Start Your Revit MEP Journey with Cadd International’s Training Program in Abu Dhabi
What is the Revit MEP Course?
Cadd International offers a comprehensive Revit MEP training program in Abu Dhabi, covering everything from basic to advanced levels. Revit MEP is a 3D modeling software used to design mechanical, electrical, and plumbing systems. It helps professionals create accurate 3D models, ensuring proper connections and understanding of complex system details. As buildings become more technically demanding, with tighter service routing, energy efficiency requirements, and multiple systems sharing the same limited space, MEP engineers who can model directly in 3D rather than relying on separate 2D layouts are increasingly the ones firms turn to first. Working inside Revit MEP means mechanical, electrical, and plumbing systems are coordinated within the same shared model as architecture and structure, so clashes between a duct run and a structural beam, for instance, get caught on screen long before they become a costly problem on site.
What Will You Learn in Revit MEP Training?
Overview of the Revit MEP design process
Key tools, components, and techniques for MEP design
Hands-on experience with 3D modeling
Real-world exercises to enhance your skills
The training moves well beyond simply learning where each tool sits on the interface. You’ll work through the kind of scenarios MEP engineers face on real projects, routing ductwork and piping around existing structural elements, sizing electrical systems correctly, and generating the schedules and documentation contractors need on site. By the time you finish, you’re not just familiar with Revit MEP’s features, you understand how to apply them to a live, multi-discipline project where mechanical, electrical, and plumbing systems all have to work together without conflict.
The certification is available for anyone who completes the course and meets the basic understanding of mechanical, electrical, and plumbing systems. After completing the training, learners can take a proctored certification exam from Autodesk to earn an official certificate.
As we are striving through the world of designing, the importance of computer-aided designing in the field of mechanical engineering seems to be inevitable
Many people within the industry believe Building Information Modelling, also known as BIM, to be a tool or software used in the design.
What our Students Says?
Beyond the qualification, it’s the passion and the right training with proper guidelines which determines your success in your career.
Posted on Google
Guru
2026-09-16
Trustindex verifies that the original source of the review is Google.
I recently completed my BIM Structural classes at CADD International, and I had a very good experience here. The staff are very friendly, supportive, and approachable. Our trainer, Sankar, has excellent knowledge of Revit and explained the concepts clearly with practical guidance.
Posted on Google
boobalan mbm
2026-09-16
Trustindex verifies that the original source of the review is Google.
Thank you Shankar bro, Made a nice training.
Posted on Google
Karthikeyan D
2026-09-16
Trustindex verifies that the original source of the review is Google.
"One of the best Revit Structure courses! Ravi Shankar provides clear, step-by-step guidance on structural drafting, rebar scheduling, and BIM workflows. Great teaching style and very practical course content."
Posted on Google
Leb X Kevin
2026-09-12
Trustindex verifies that the original source of the review is Google.
Easy to learn thanks to good guidance from surya. Always assisted with any questions i had and helped greatly with the exercises.
Posted on Google
Dinesh Chandran
2026-09-06
Trustindex verifies that the original source of the review is Google.
I had a very good experience with the SOLIDWORKS training. The sessions were well structured, practical, and easy to understand. Trainer Amit explained each concept clearly and patiently, with useful practical examples and guidance throughout the course. His approach made it easier to understand the software and apply the concepts in real-world design work. I would definitely recommend this training to anyone looking to improve their SOLIDWORKS skills.
Posted on Google
Umaima Khan
2026-09-05
Trustindex verifies that the original source of the review is Google.
Miss soorya was really amazing. She taught with alot of patience and went over complicated topics.
Posted on Google
Afnan
2026-09-03
Trustindex verifies that the original source of the review is Google.
I've completed my training with Surya, it was a useful sessions.
Posted on Google
Mcavidad albano
2026-08-31
Trustindex verifies that the original source of the review is Google.
I had an excellent learning experience at CADD International Abu Dhabi. Special thanks to ms. Surya for his outstanding AutoCAD training. She explained concepts clearly, provided practical examples, and was always willing to help with doubts. His guidance greatly improved my AutoCAD skills and confidence. I highly recommend CADD International.
Posted on Google
Sebastian Mestra
2026-08-31
Trustindex verifies that the original source of the review is Google.
The classes have been great. The lessons are clear and easy to understand, and the instructor explains the topics very well. I have learned a lot from these classes, and they have been very helpful and beneficial for improving my knowledge and skills. I really appreciate the learning experience and would definitely recommend these classes.
Posted on Google
Aisya Sofiya
2026-08-26
Trustindex verifies that the original source of the review is Google.
I had a very positive experience with the training center for BIM For Architect. The trainers , Sir Ravi Sankar were knowledgeable, supportive, and explained the topics clearly with practical examples. The training was well-organized, and the staff were professional and helpful throughout the process. Overall, I’m satisfied with the service and would recommend the training center to others who are looking to improve their skills.
A basic understanding of mechanical, electrical, and plumbing systems helps, since that’s the baseline needed to sit the Autodesk certification exam, but the course itself starts from an overview of the Revit MEP design process.
By Autodesk, after completing training with Cadd International, learners take a proctored certification exam through Autodesk to earn the official credential.
Coordination, since mechanical, electrical, and plumbing systems are modeled within the same shared environment as architecture and structure, conflicts like a duct clashing with a beam get caught before construction instead of on site.
All three, the training covers the tools, components, and techniques needed to design mechanical, electrical, and plumbing systems together within one model.
MEP design and coordination roles, working on building services projects where mechanical, electrical, and plumbing systems need to be modeled and coordinated together.
What our Clients Says?
We are very proud of the feedback that we have recieved for the quality of our Training.
VX STUDIO
VX STUDIO is a multi-disciplinary, concept to completion Architectural design practice, specialising in developer-led, value-driven design
DRY DOCKS WORLD
Our Focus About Us Facility Careers Media Drydocks World wins Shipyard & Ship Repair Facility of the Year at The Maritime Standard Awards.
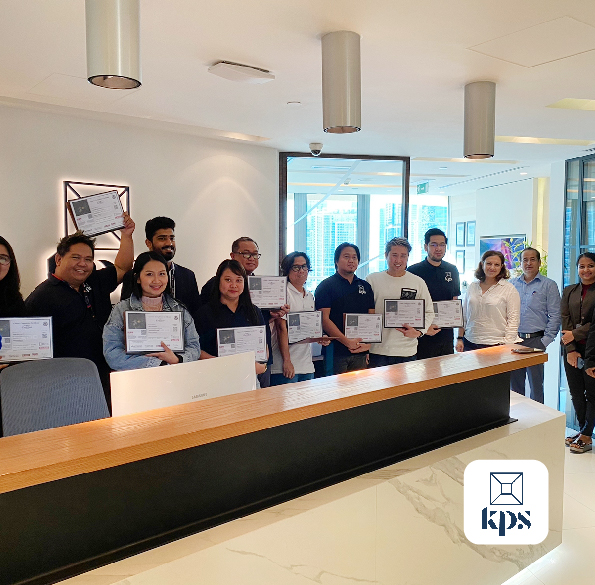
KPS
KPS is a technology-led, design-focused interior contractor that brings commercial spaces to life by tapping into trends, innovations, and resources because we believe every space holds the opportunit
General Electric
The General Electric Company (GE) is an American multinational company. For more than 130 years, GE has invented the future of industry.
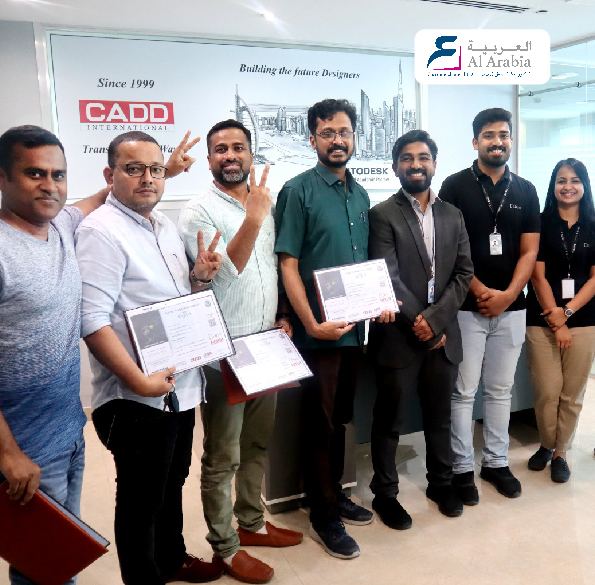
Al Arabia
Established in 1971, Al Arabia for Electro Mechanical L.L.C. caters to the growing demand of the UAE’s continuously transforming landscape.
Emirates Global Aluminium
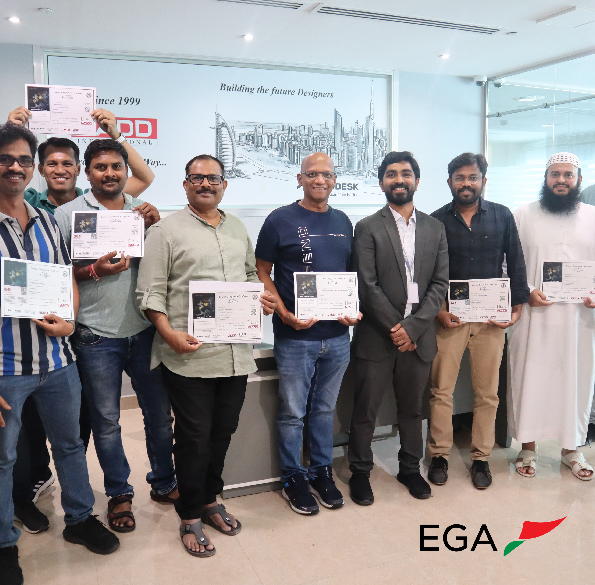
Emirates Global Aluminium is the world’s largest ‘premium aluminium’ producer and the biggest industrial company in the United Arab Emirates outside oil and gas.
Arif & Bintoak
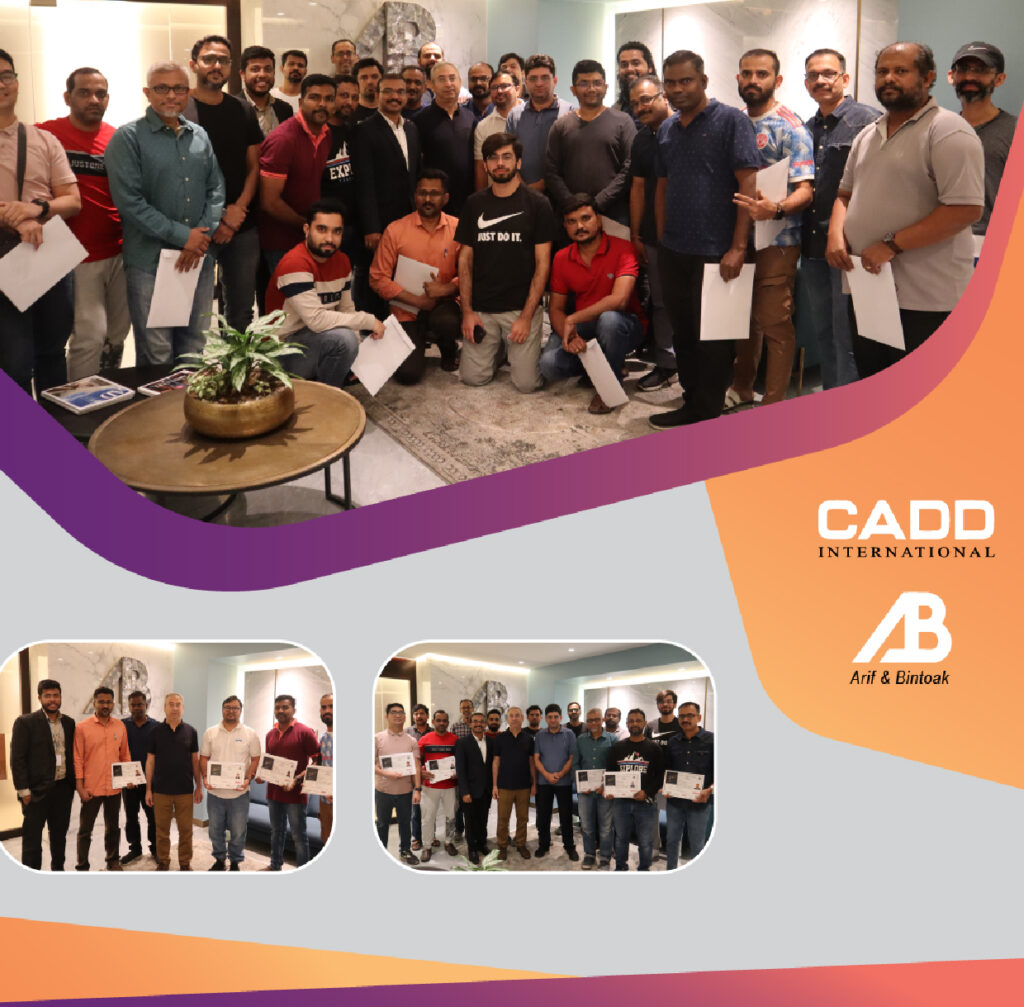
A team of experienced consulting architects and engineers who have been delivering quality services for over 40 years.
KHANSAHEB
Khansaheb was founded in 1935 and has developed into the highly respected company that it is today – a company renowned for professionalism, integrity, high quality and reliable delivery.
JOTUN
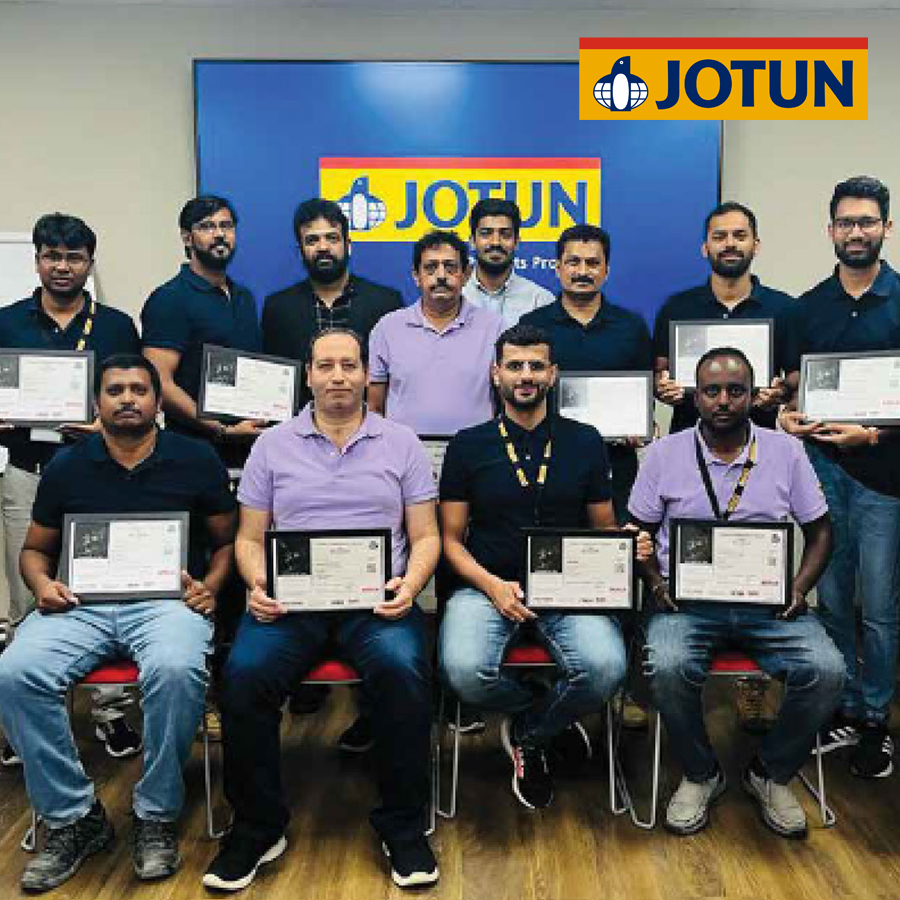
Jotun is one of the world’s leading paints and coatings manufacturers, combining the best quality with constant innovation and creativity. For almost a century, we have protected all types of property